The view from the door


The view from the door into the master bathroom.


Laundry room- view from the door. The other door goes to the garage.


 The view from the door
 The very plain wall. She wants something above her bed. I am trying to come up with something that is different than what is above Abbie's bed. Any ideas?


 I took a simple cloth drawer set from Target and put horse wall stickers on the fronts.
 The second door down the hall on the right is Abigail's room. It almost finished- just a few more touches.


 Aaron built the bookshelf when Chloe was our only child. I saw it in a Pottery Barn catalog. They had all of the measurements listed, so he built it himself.

 I am going to cover the top of this toy box with some batting and fabric to make it a little comfy seat at the end of her bed.

 The first door on the left is the bathroom.
 I have a ducky diaper cover that all of the kids have had their picture taken in at 6 months. I need to buy a new set of frames. I couldn't find the same one for Justus' picture, so it is just stuck up there for now.
 The first door on the right leads to the boys' room.


 Asher's side

 More to come soon...
 This is the view from our front porch.
 Our Yellow Home- Look at all of the boxes piled up. We are getting rid of them on Craigslist. They came here with us from Indiana, and now they are going with an airforce man and his family to Maryland.
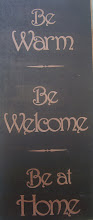
 The signs that will welcome you as you walk up the steps.
 Our chair and sign that greet you as you knock on the door.
 Knock! Knock! Come on in!
 The view from the front door.
 Immediately to your right as you walk in the door is our computer area.
 The view if you turn around in our computer chair. Please, ignore the clutter on top of the curio cabinet. I will get to it soon.
 Right side of the living room
 Left side of the living room
 Dining room- my sign above the mirror says, "Friends and Family Gather Here."
 Dining room
 Kitchen- The little signs hanging up have sayings like "Faith, Family, Friends" ; "Live, Laugh, Love" ; "Simplify" ; "Believe" ; etc...
 The plate says, "Family Matters."
 I don't have a window above my kitchen sink, so I put this wall application above it. I found it at the Dollar Tree.
  The back foyer off of the kitchen.
 The view in our house from the back door and foyer. Immediately to your left is a door that leads to the laundry room. Then you go through the laundry room to the garage. I hung my dry erase board in here. I recommend one for busy moms and families. I use it to jot down things I need from the store, the menu, phone numbers, etc...
 This is our hallway off of the kitchen. It is in between the buffet table and the little kids table in the kitchen pictures above. This hall leads to the kids' rooms and a bathroom. The little hall off to the right that you see goes to the boys' room. On the left directly across from that is the bathroom. At the end of the hall is Abbie's room on the right and Chloe's room on the left. I will leave you hanging there. I have to finish unpacking and decorating the kids' rooms and our room. I will post pics of those when I am finished.